Back to listing

49 properties available

Ref. 519
  • Image 1
  • Image 2
  • Image 3
  • Image 4
  • Image 5

Kehlen

Penthouse / 161.81m² / 4 bedroom(s)
1 220 000€
Area 161.81 m²
4
Bathrooms 1
Terrace 26.84 m²

Description

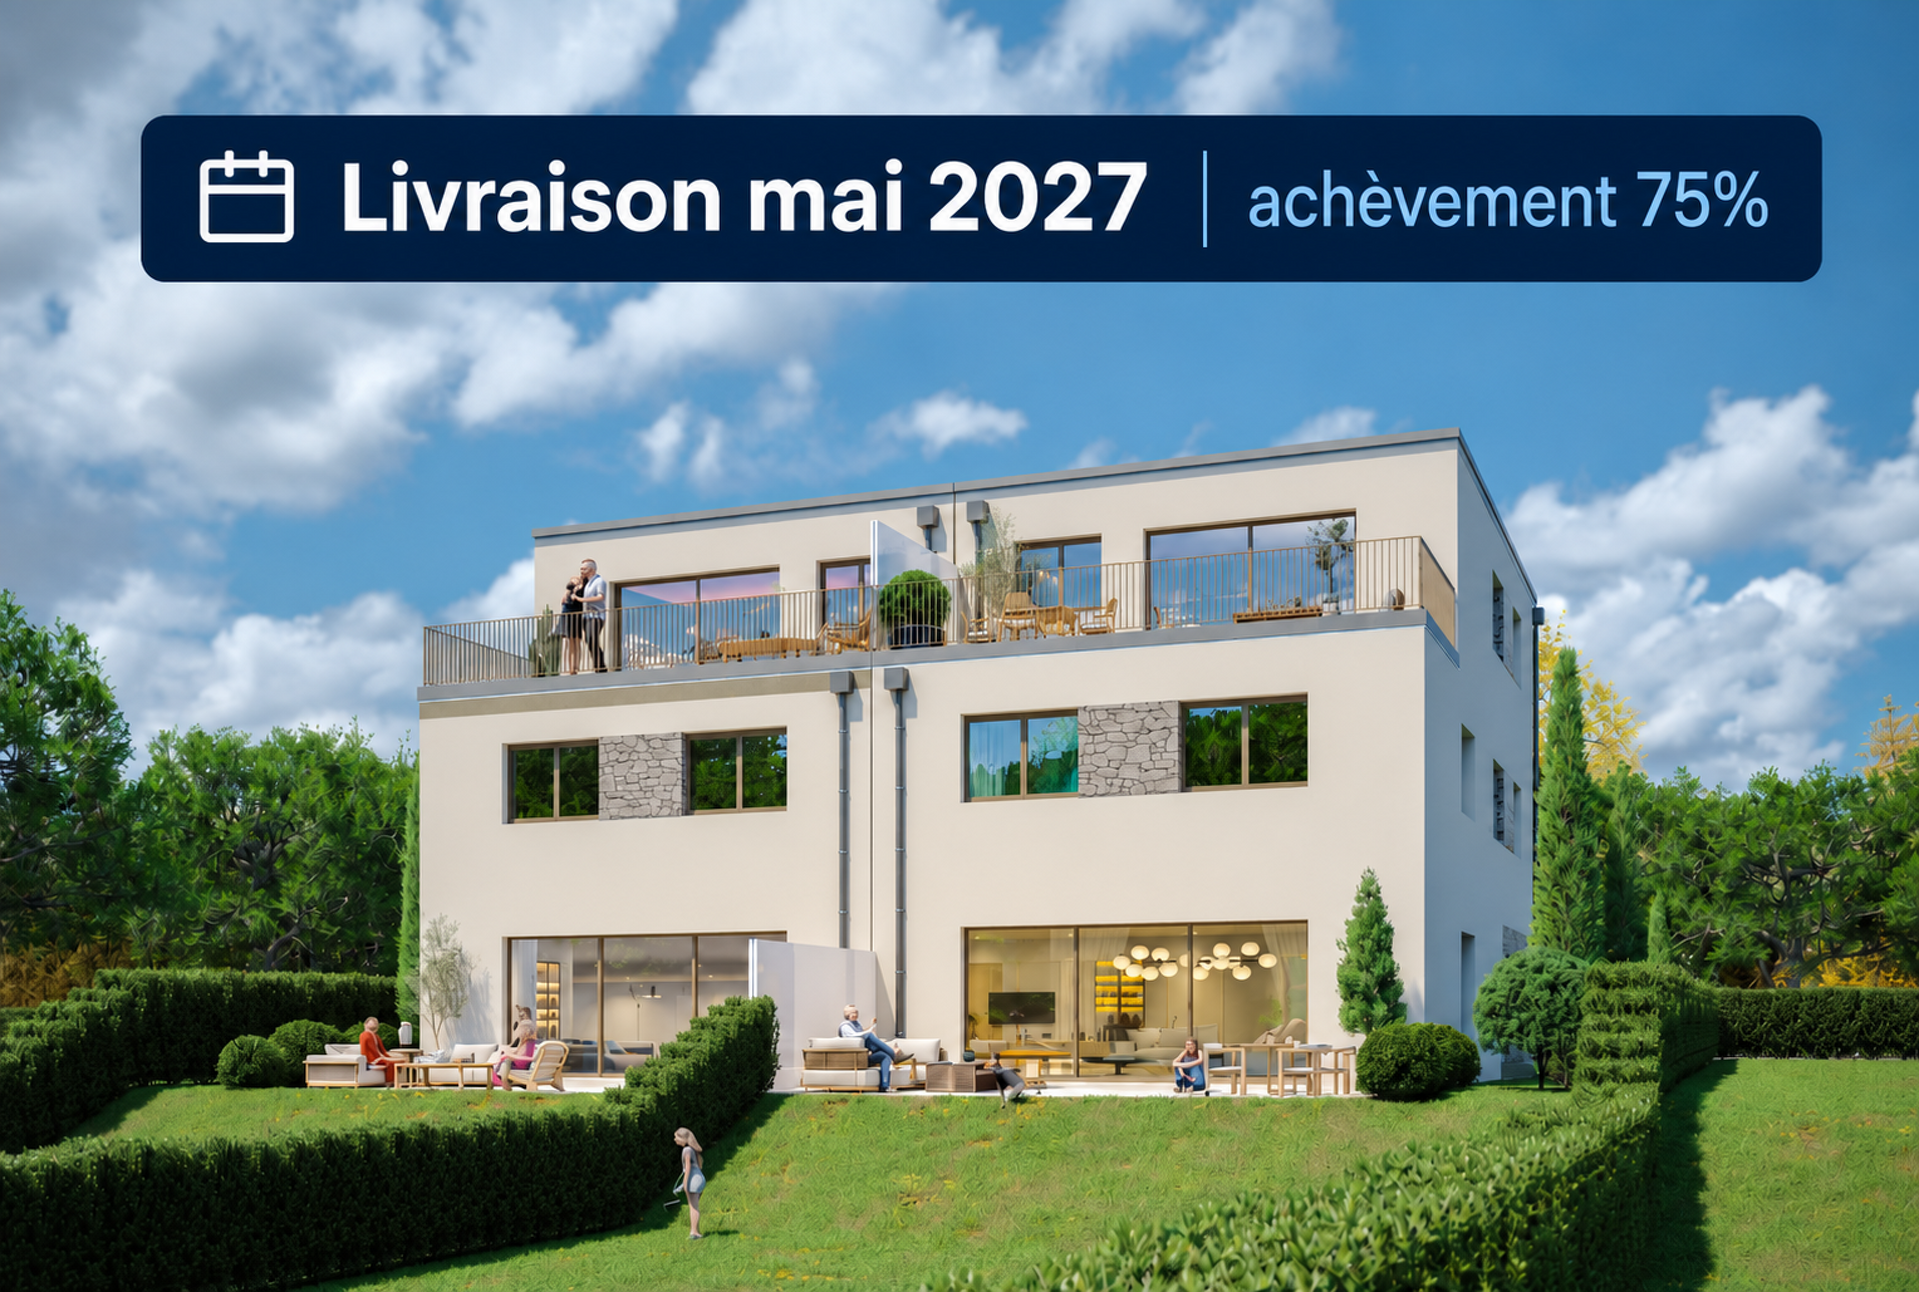
DELIVERY July 2027 - 60% COMPLETE

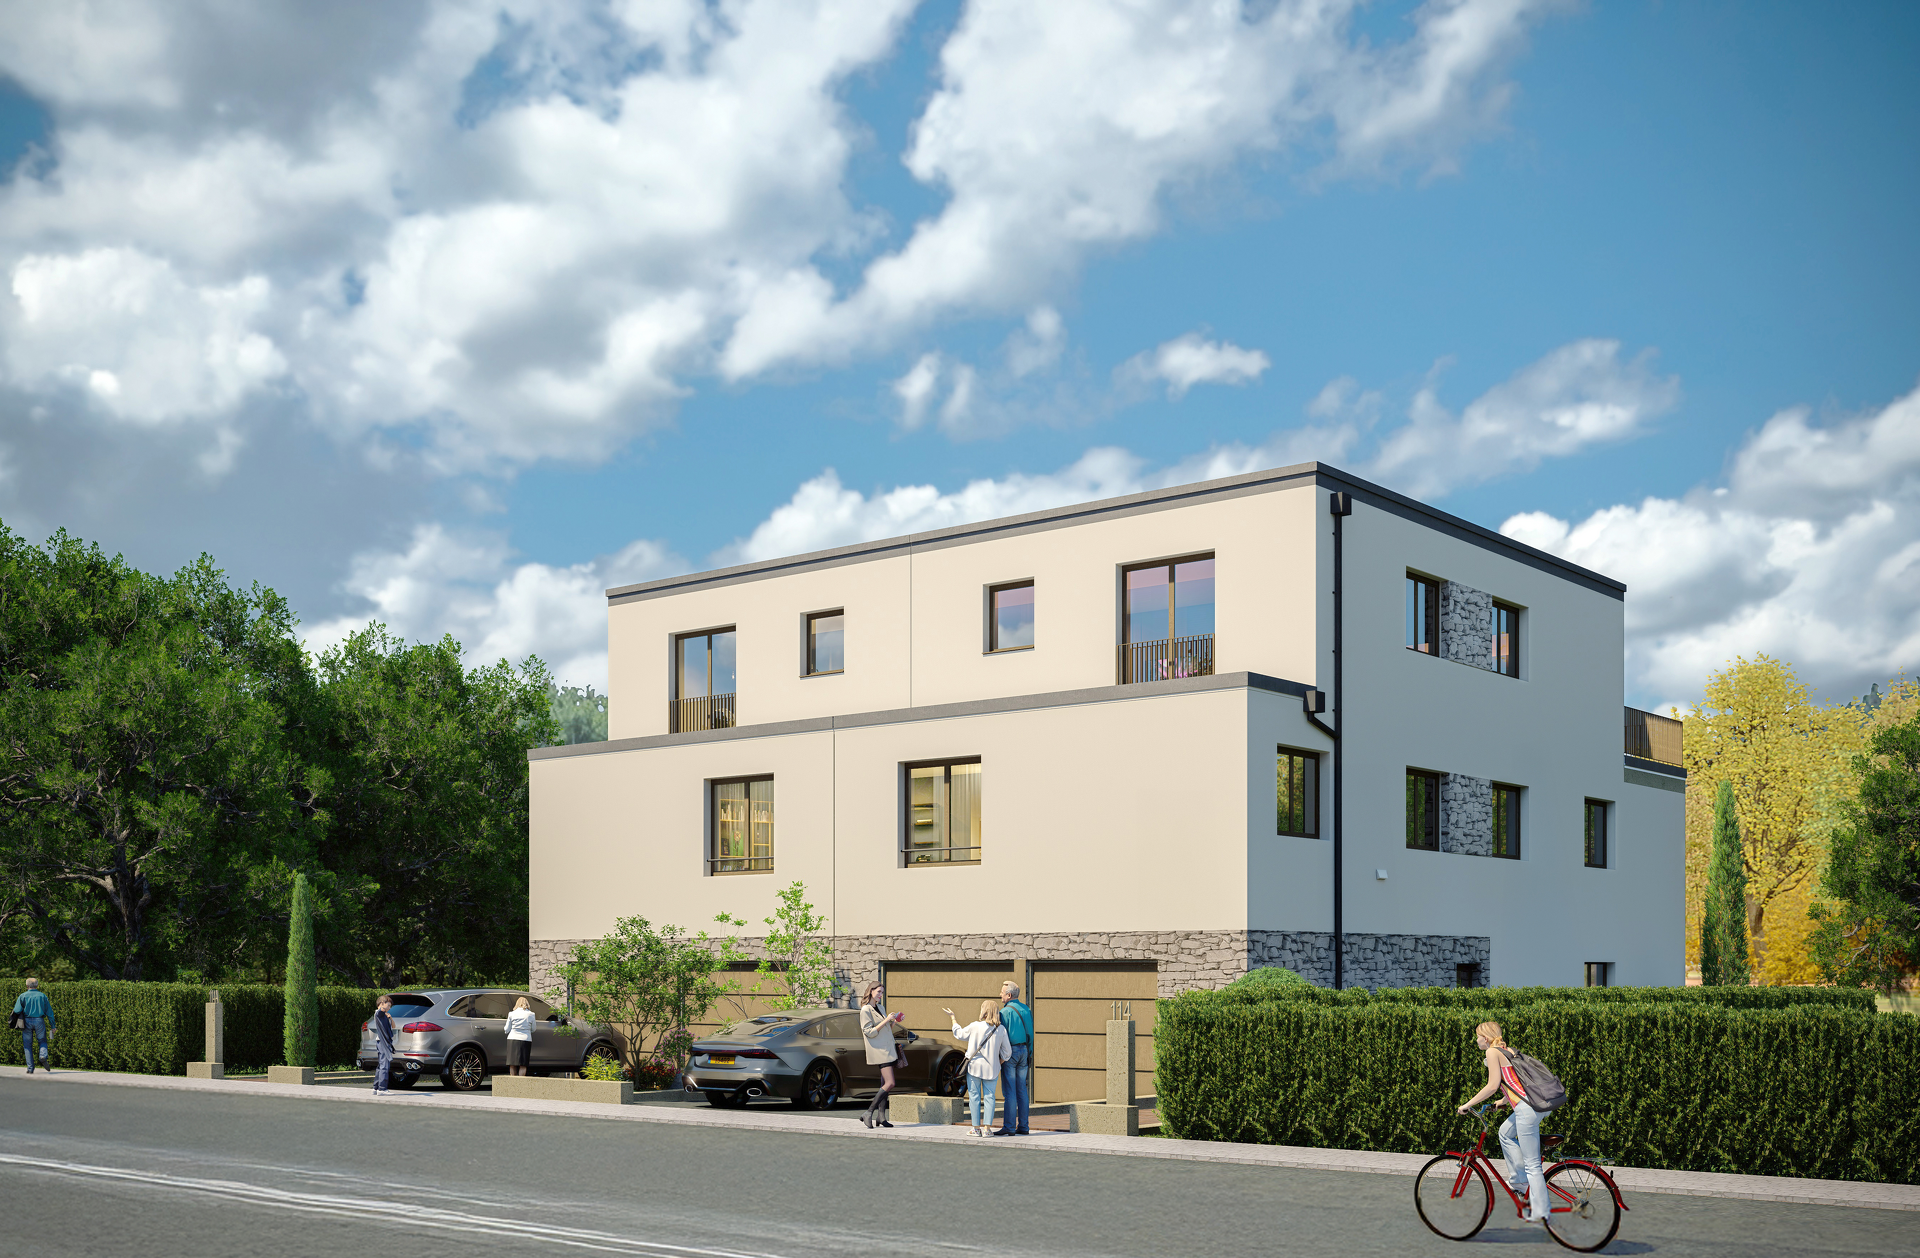
In the new two-family residence VILLA VERDE, we offer the

Penthouse A 0.2:

NEW 3 (or 4) bedroom duplex penthouse of 130.52 m² on the 2nd and 1st floors with a southwest-facing terrace of 26.84 m².

Layout:

On the 2nd floor:
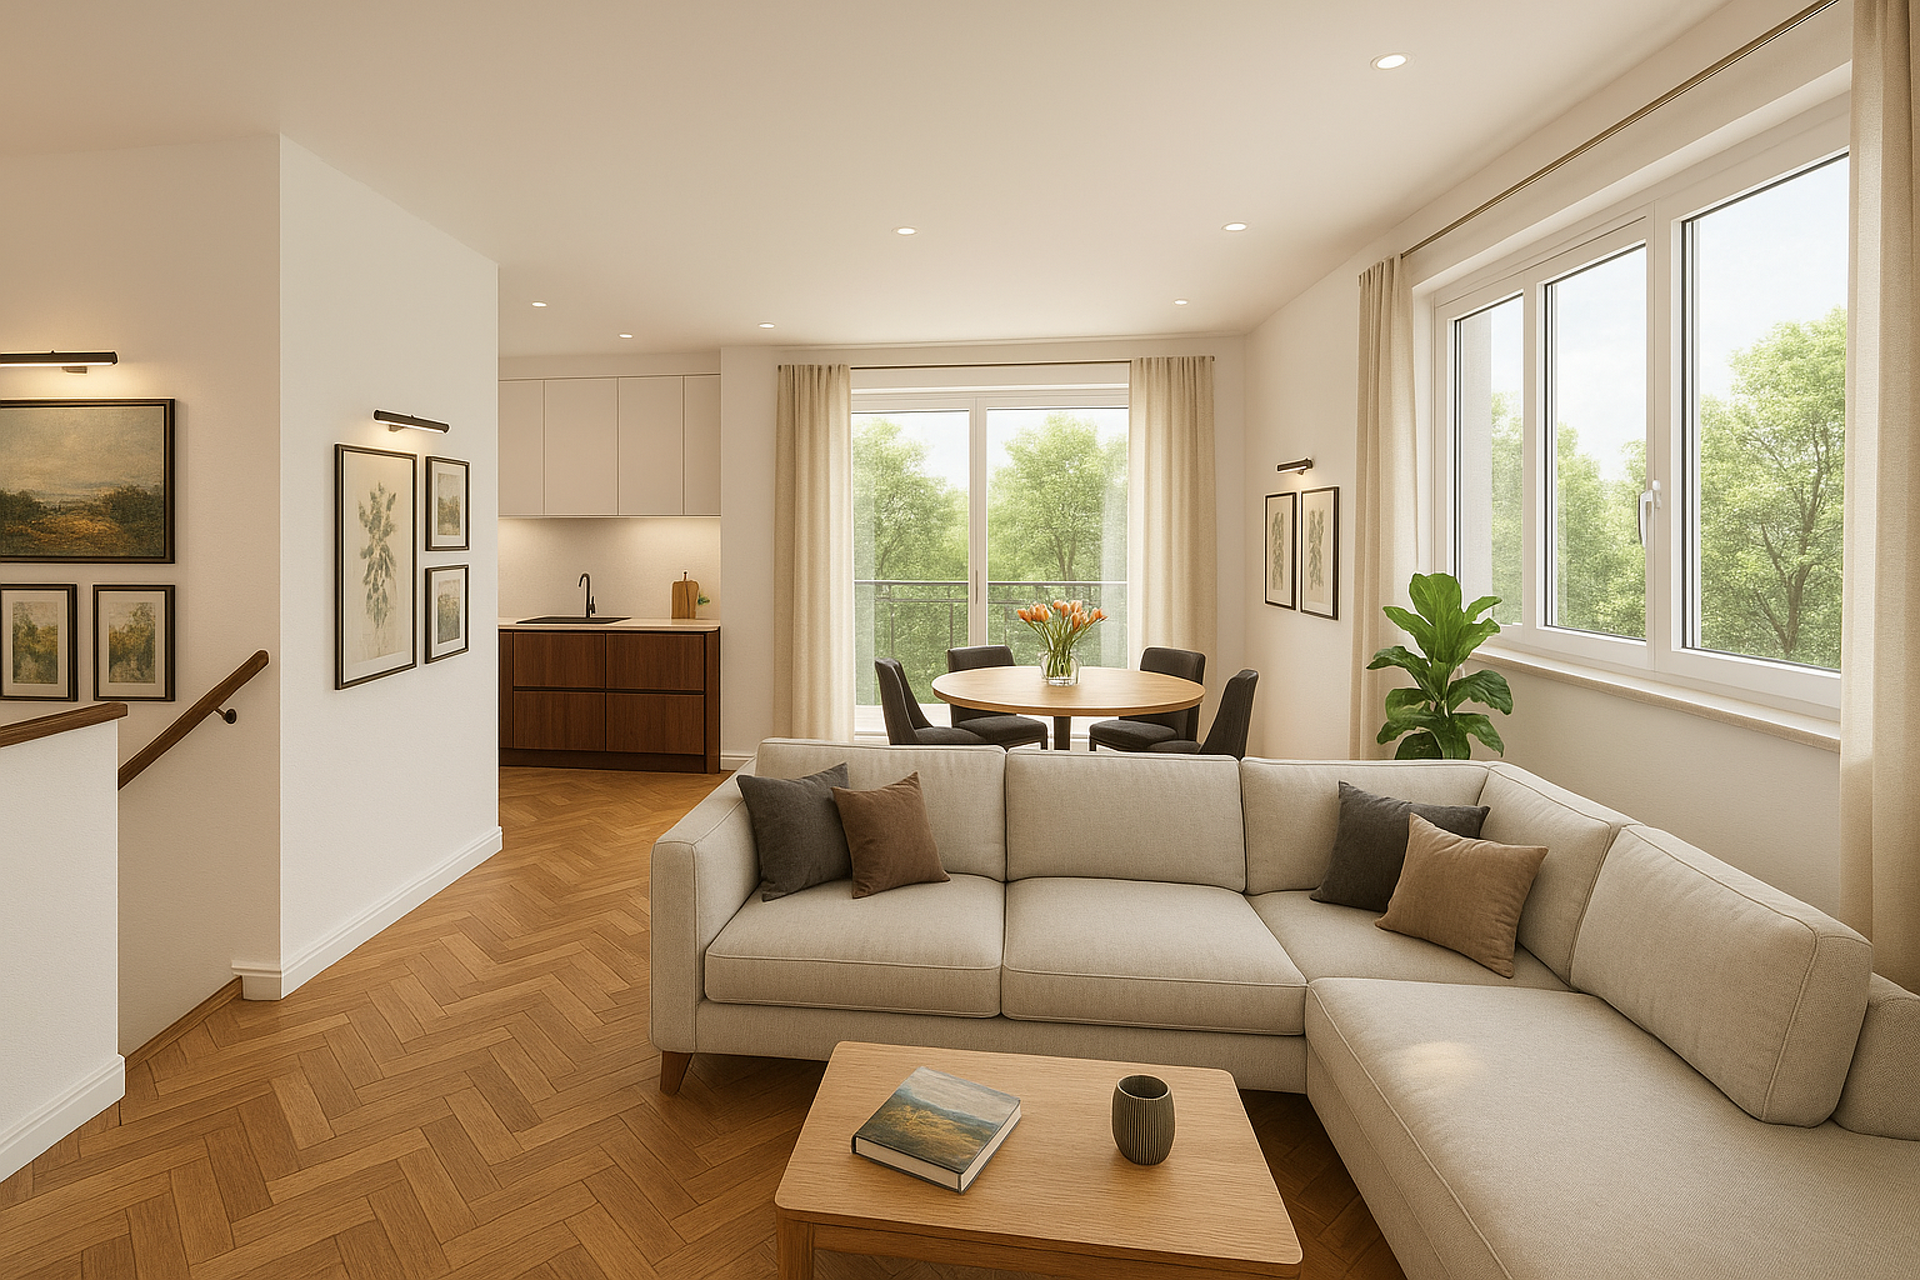
• Living room with open-plan kitchen (61.12 m²)
• Separate WC
• Storage room (6.32 m²)
• Terrace (26.84 m²)

On the 1st floor:

• Bedroom (12.17 m²)
• Bedroom (10.31 m²)
• Bedroom (10.71 m²)
• Bathroom with WC (4.90 m²)
• Storage room (3.42 m²)

The 1st floor can accommodate a 4th bedroom!

In the basement: 1 cellar, 8.31 m²

The project will be completed with very high-end features, such as:

- elevator with private access
- underfloor heating
- individual double-flow mechanical ventilation
- heating and domestic hot water production via heat pump
- photovoltaic solar panels
- electric shutters or blinds
- thermal doors
- video intercom
- reinforced electrical connection for a charging station
- walk-in shower

Price including 3-17% VAT: EUR 1,220,000
Interior space: EUR 35,000 (including VAT)

Estimated delivery: July 2027

The apartment features a large southwest-facing terrace overlooking the fields and the "Groussbësch" forest in Kehlen.

Energy rating A/A/A ​​or A/B/A, underfloor heating, and triple glazing for unparalleled comfort.

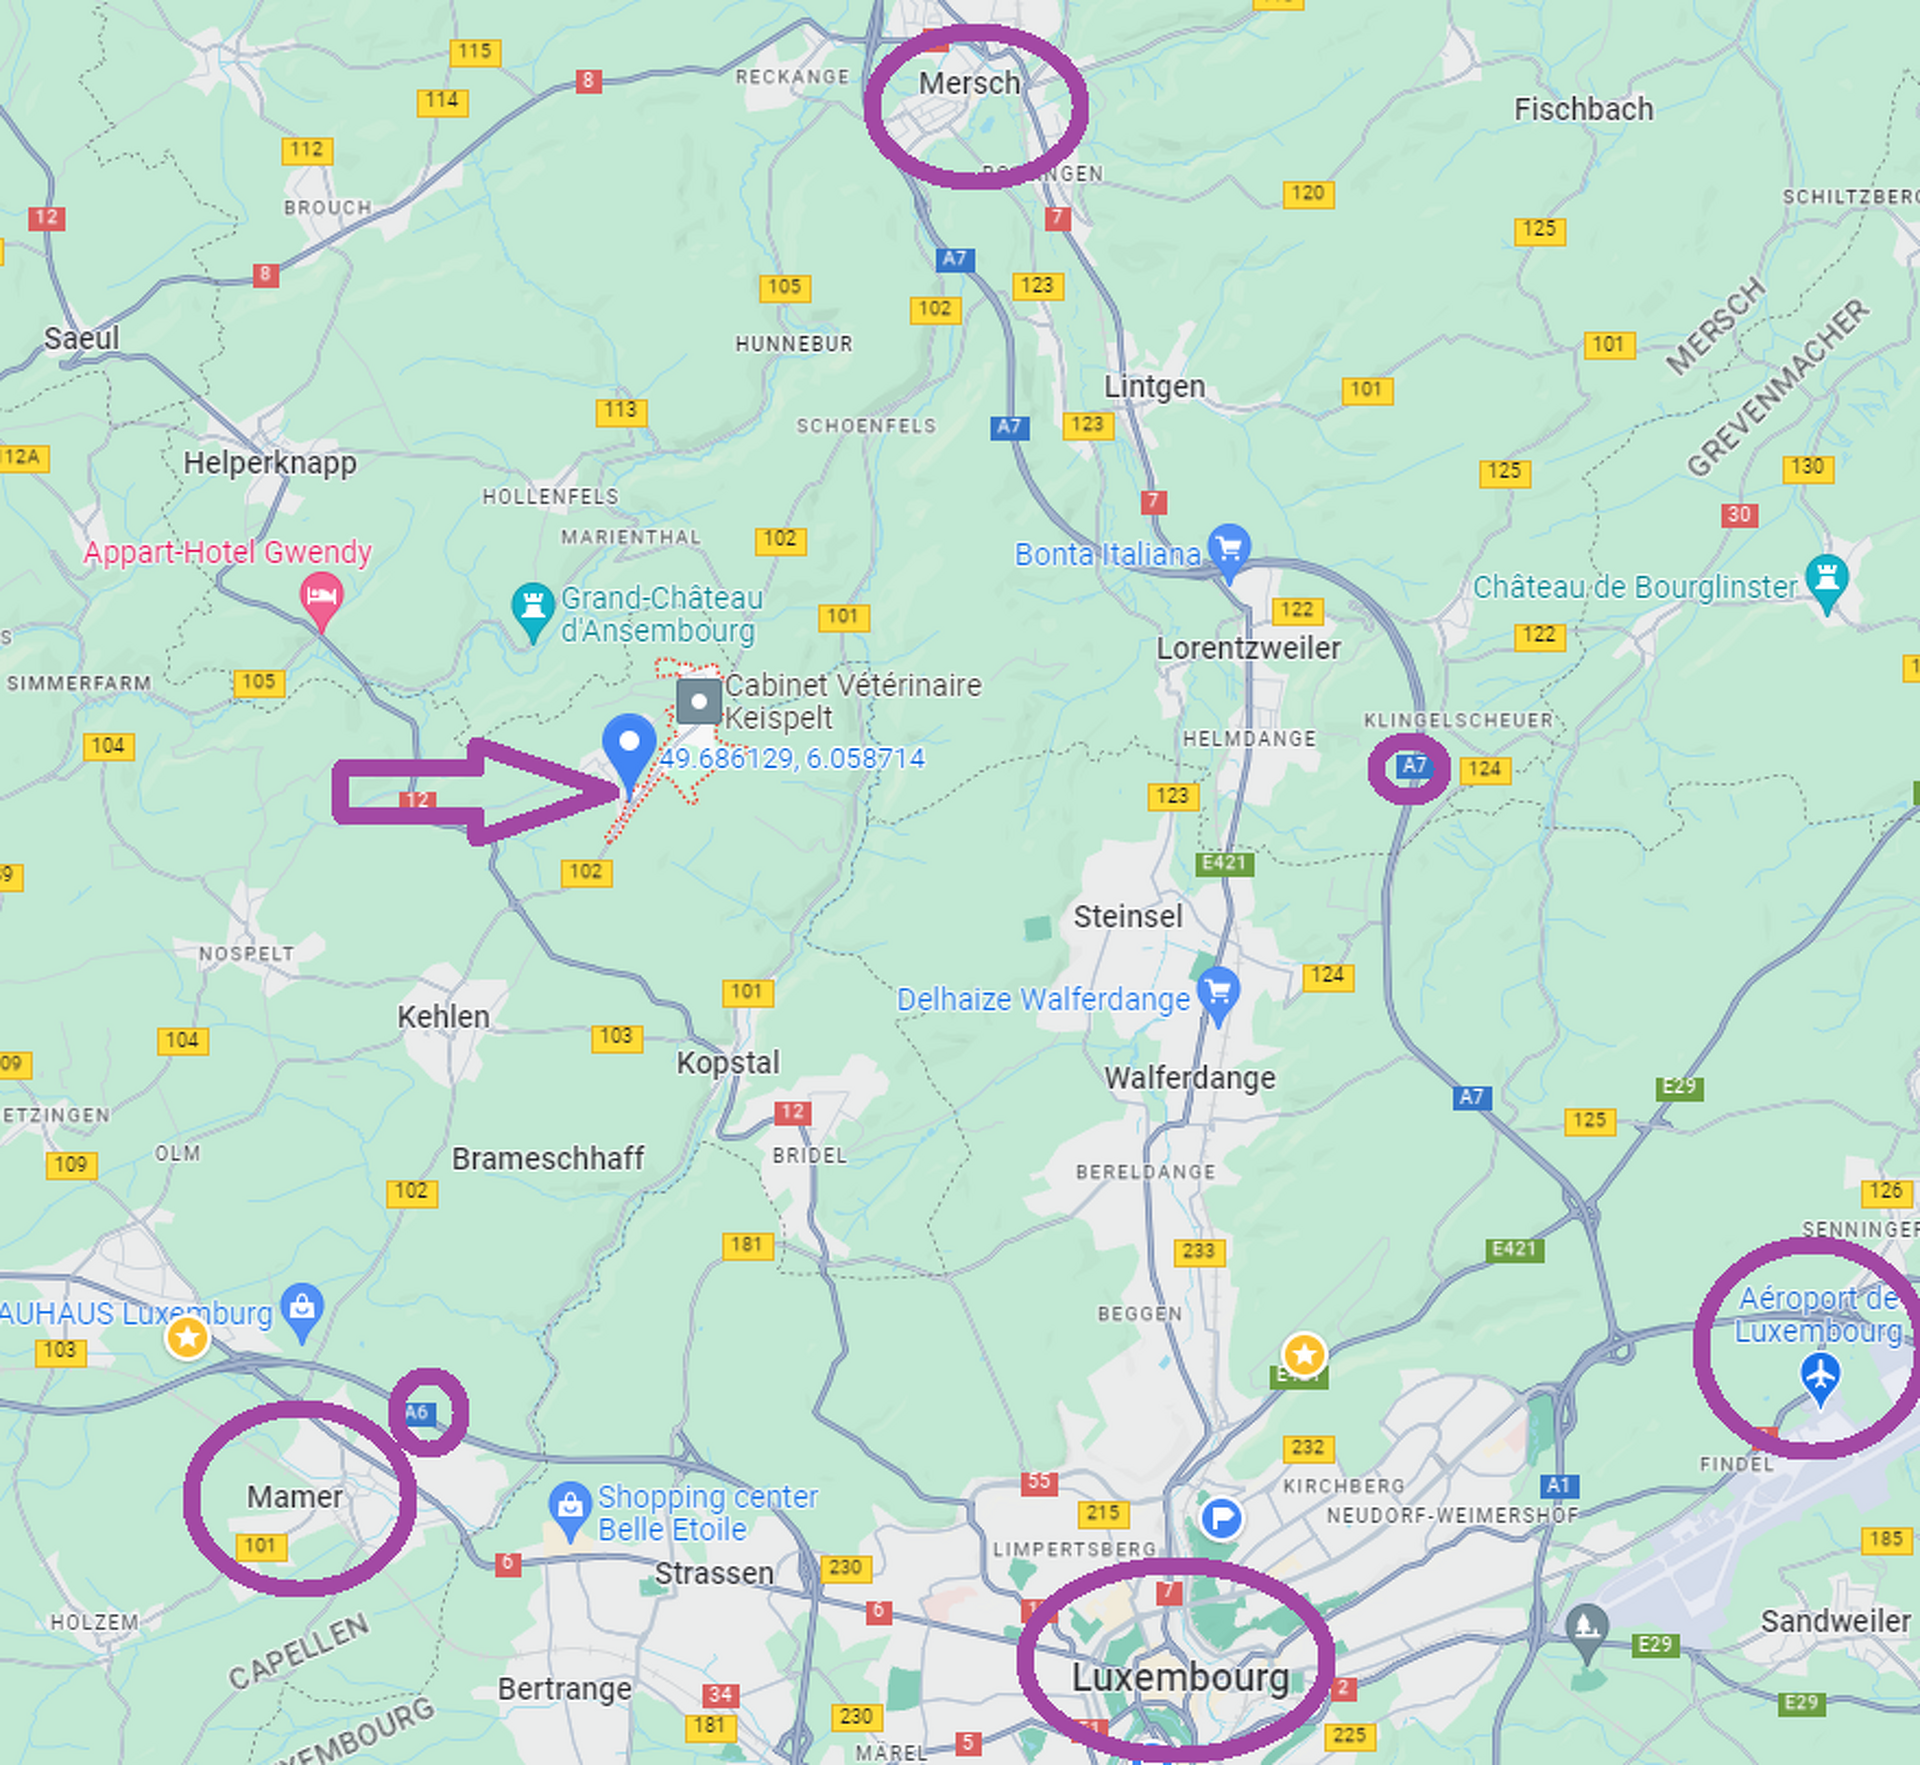
The VILLA VERDE project will offer its residents a peaceful, rural setting with easy access to the towns of Mersch, Mamer, and Luxembourg City.

Keispelt, part of the municipality of Kehlen, is ideally located 10 minutes from Mamer, 8 minutes from Mersch, and 15 minutes from the center of Luxembourg City.

Enjoy quick access to the A6 and A7 motorways and convenient access to nearby shops, restaurants, shopping centers, and leisure activities, all while enjoying a countryside environment.

For more information: REAL IMMO +352 691 50 20 20

Characteristics

Heater
Hot water collective
Comfort
Elevator
electric shutters
Various
Lot A.02
Energy saving
Triple glazing
Heat pump
Floor heating
VMC double flow
solar photovoltaic
Outside
Terrace
terrace surface 26.84 m²
information
Reference 519
Number of pieces 7
number of rooms 4
Area 161.81 m²
Year of construction 2025
Availability 05/2027
inside
Orientation SUD-OUEST
Location
Floor 2
Rooms
Stay
Bathrooms 1
Bathroom 1
separate toilet
nb_wc_separe 1
Cellar
Lobby
security
Reinforced door
videophone

Localisation

Mortgage calculator

energy pass

Contact Us

Share Ad

Similar properties

Previous
Kehlen
Penthouse
Area 161.81 m²
4
a a a
1 170 000€
View details of the property
Ref. 355
Next