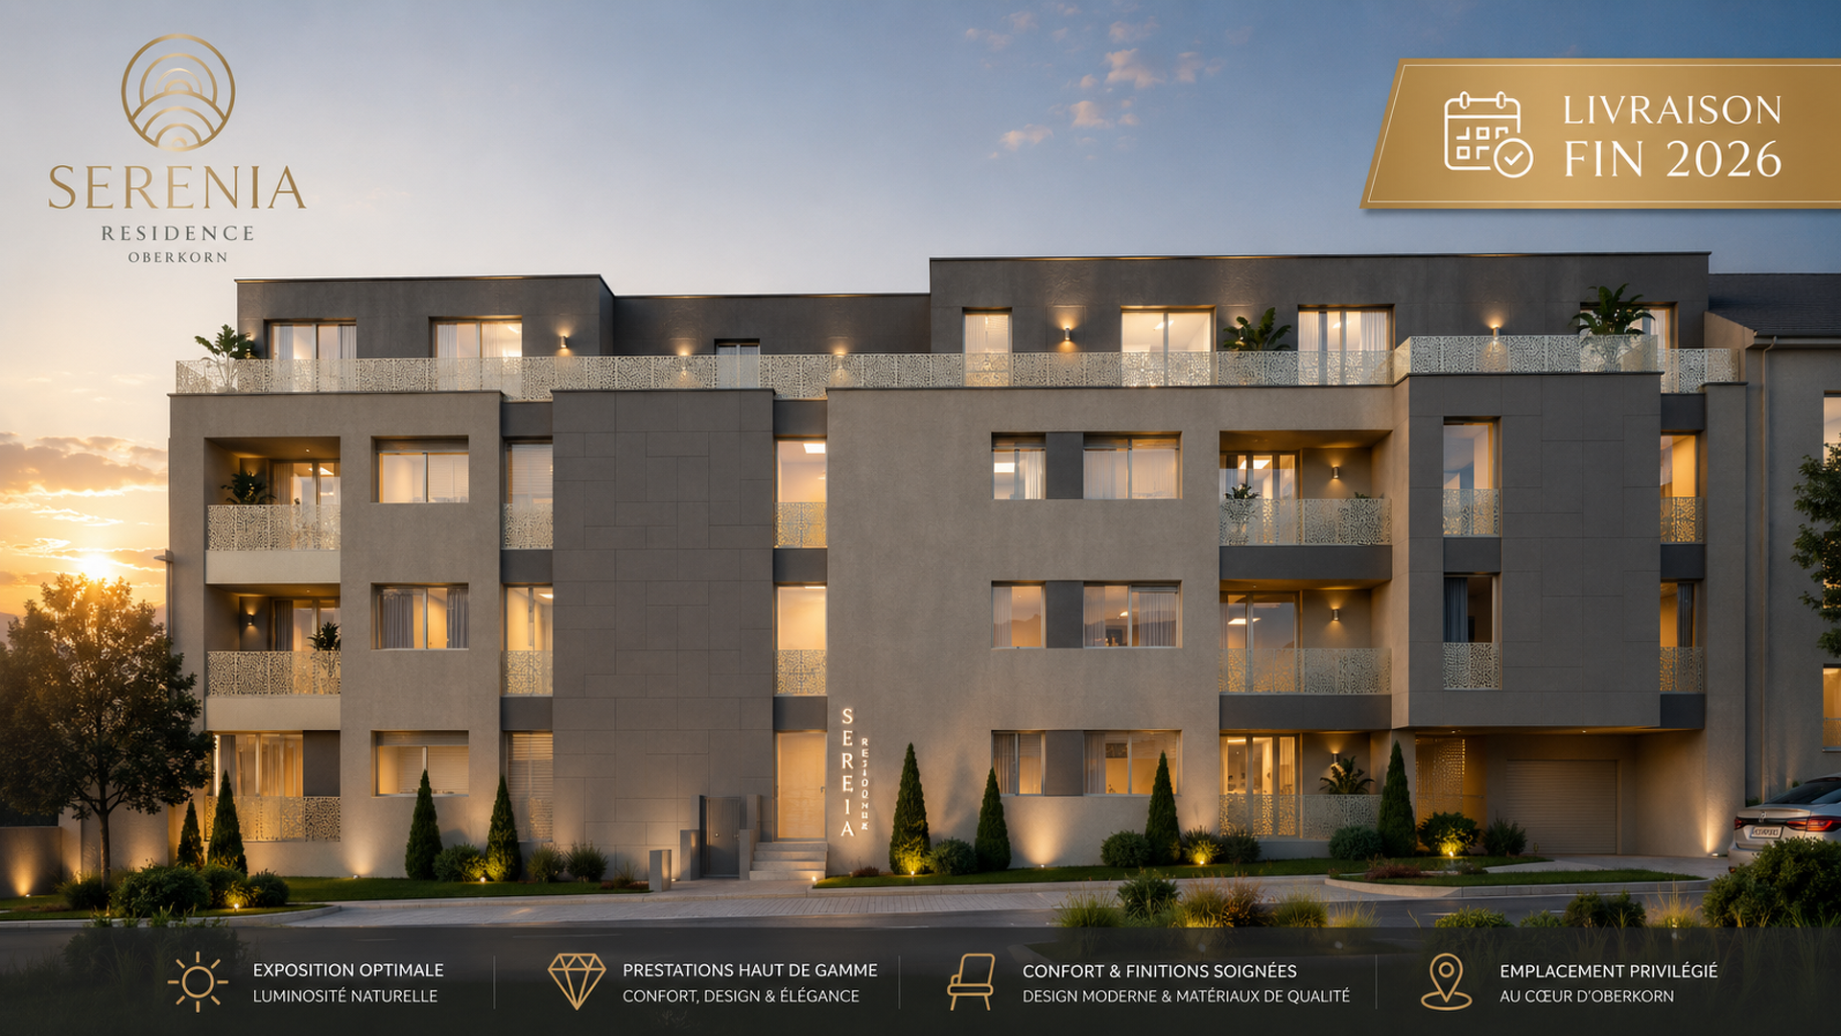
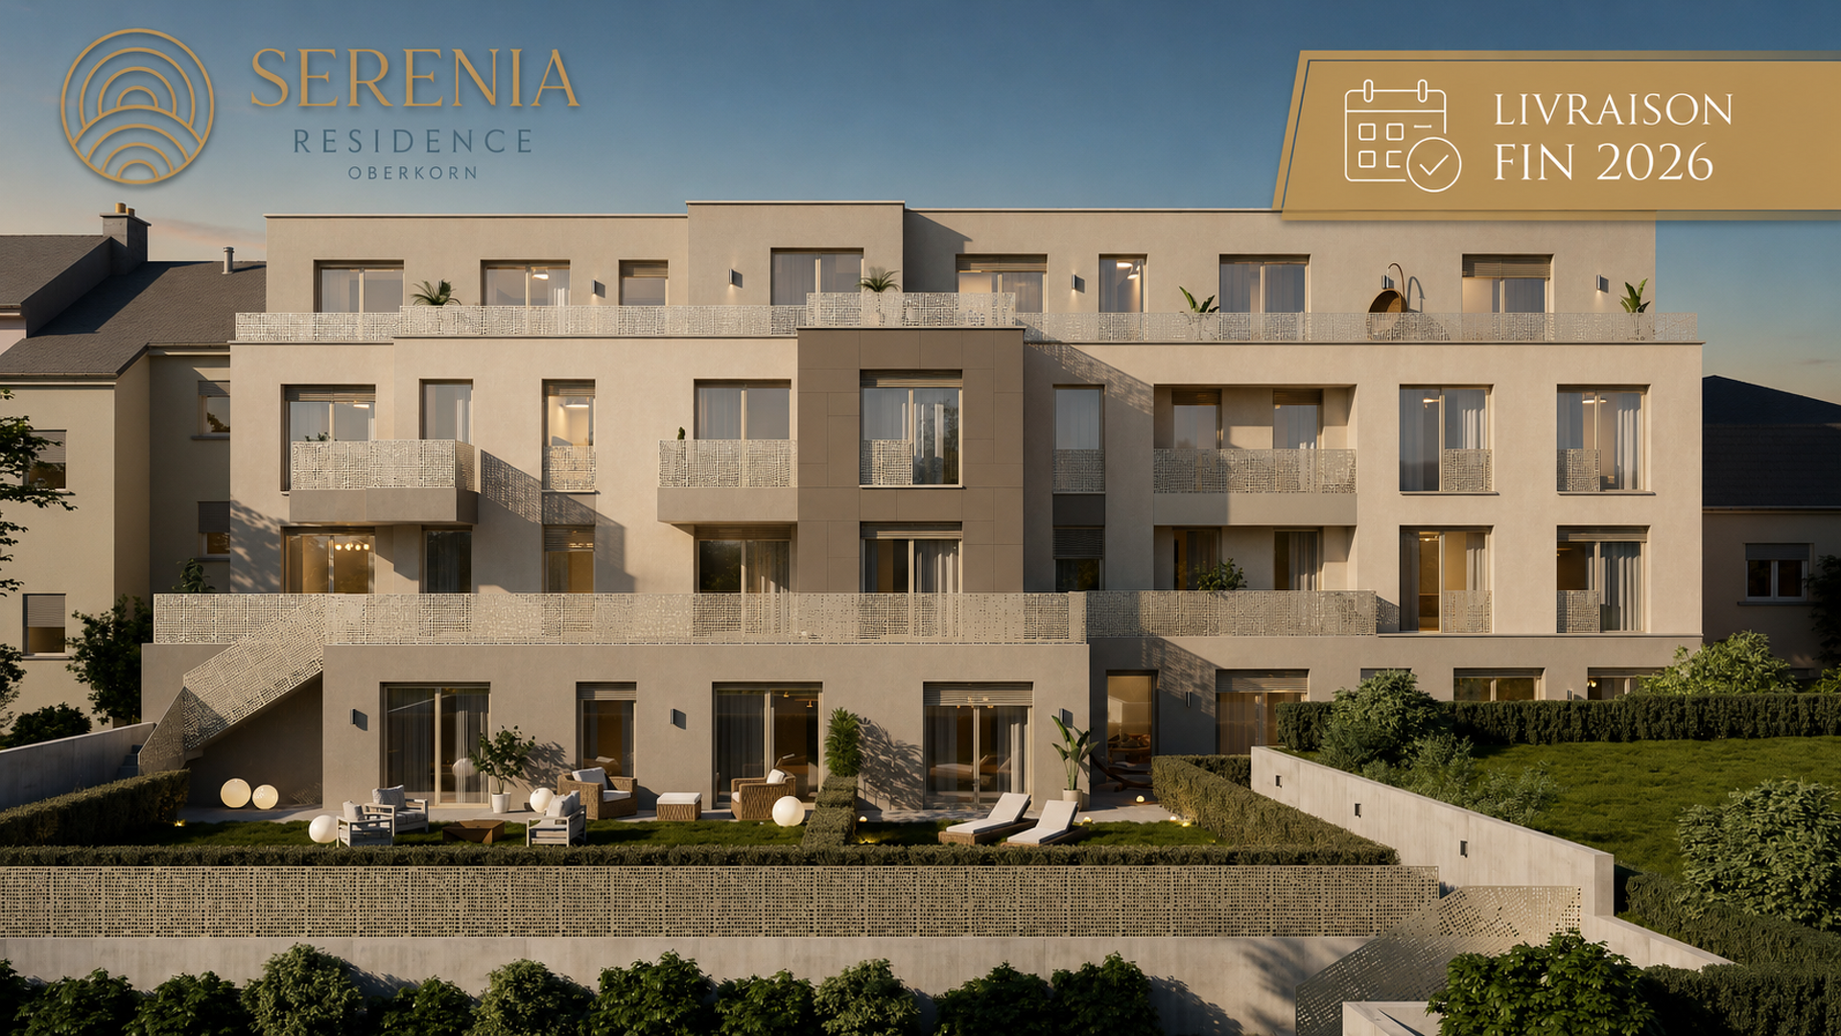
Designed by the prestigious architectural firm PERSPECTIVE STUDIOS, the SERENIA residential complex stands out for its contemporary architecture and luxury amenities.
Its modern design offers a variety of housing options, with floor plans tailored to the needs and expectations of each buyer.
Thanks to its prime location, high-quality construction, meticulous finishes, and excellent thermal insulation performance, the SERENIA residence represents an attractive opportunity, whether for living or as an investment.
Meeting energy efficiency class A/B/A standards, the SERENIA residence is designed to minimize energy consumption and ensure optimal comfort in everyday life.
The project consists of:
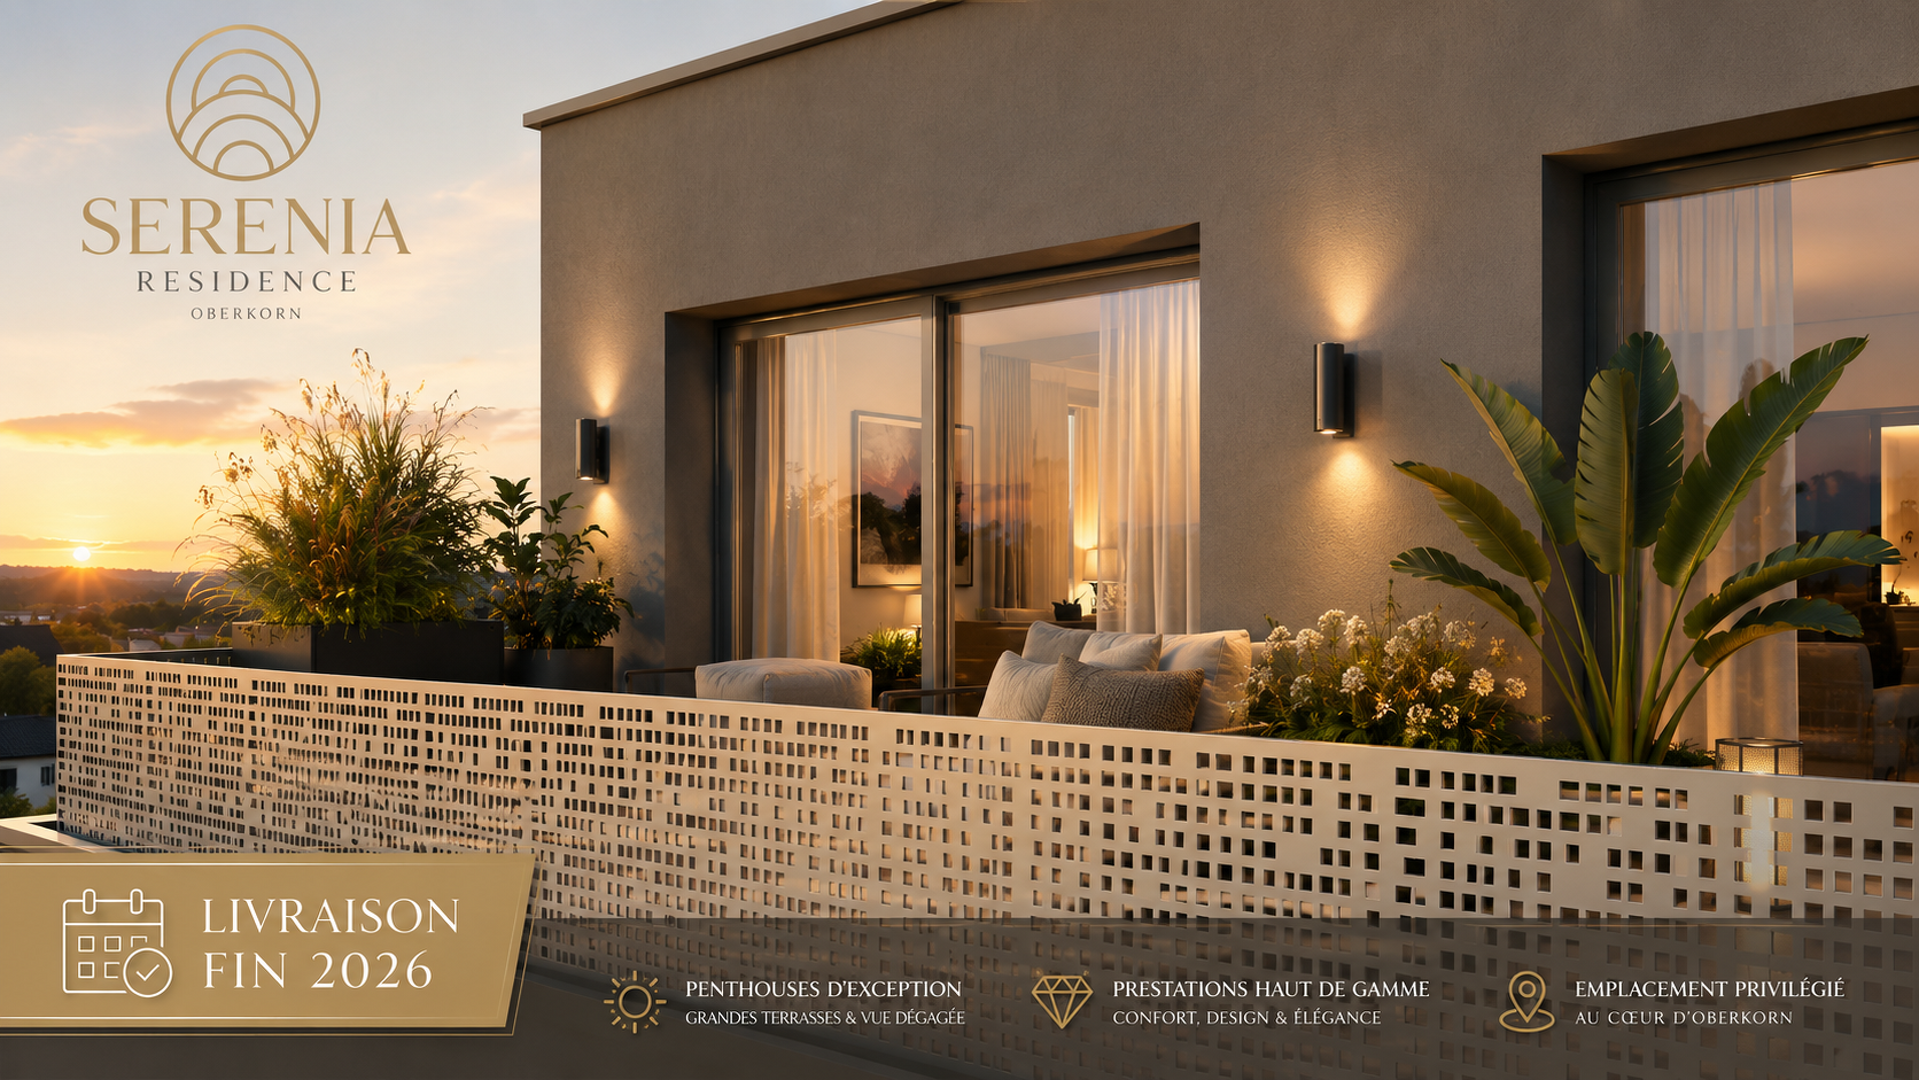
14 apartments, including 3 penthouses offering unobstructed views of the city;
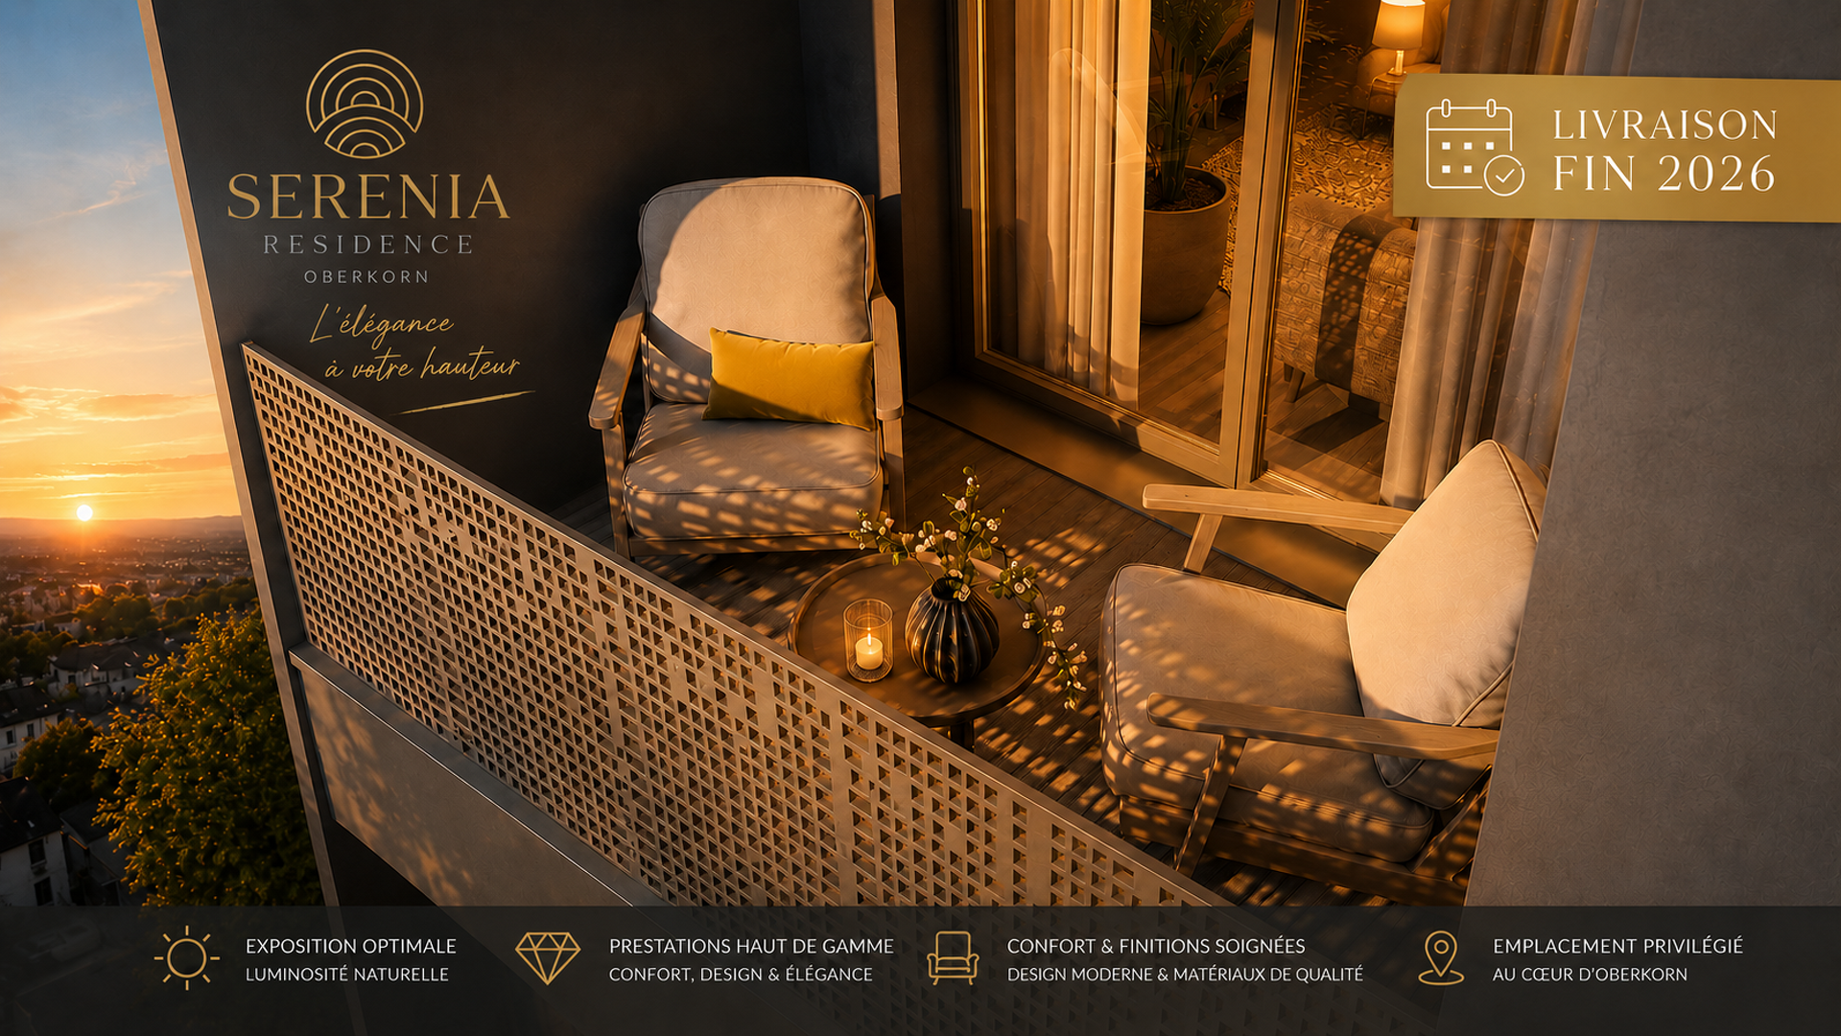
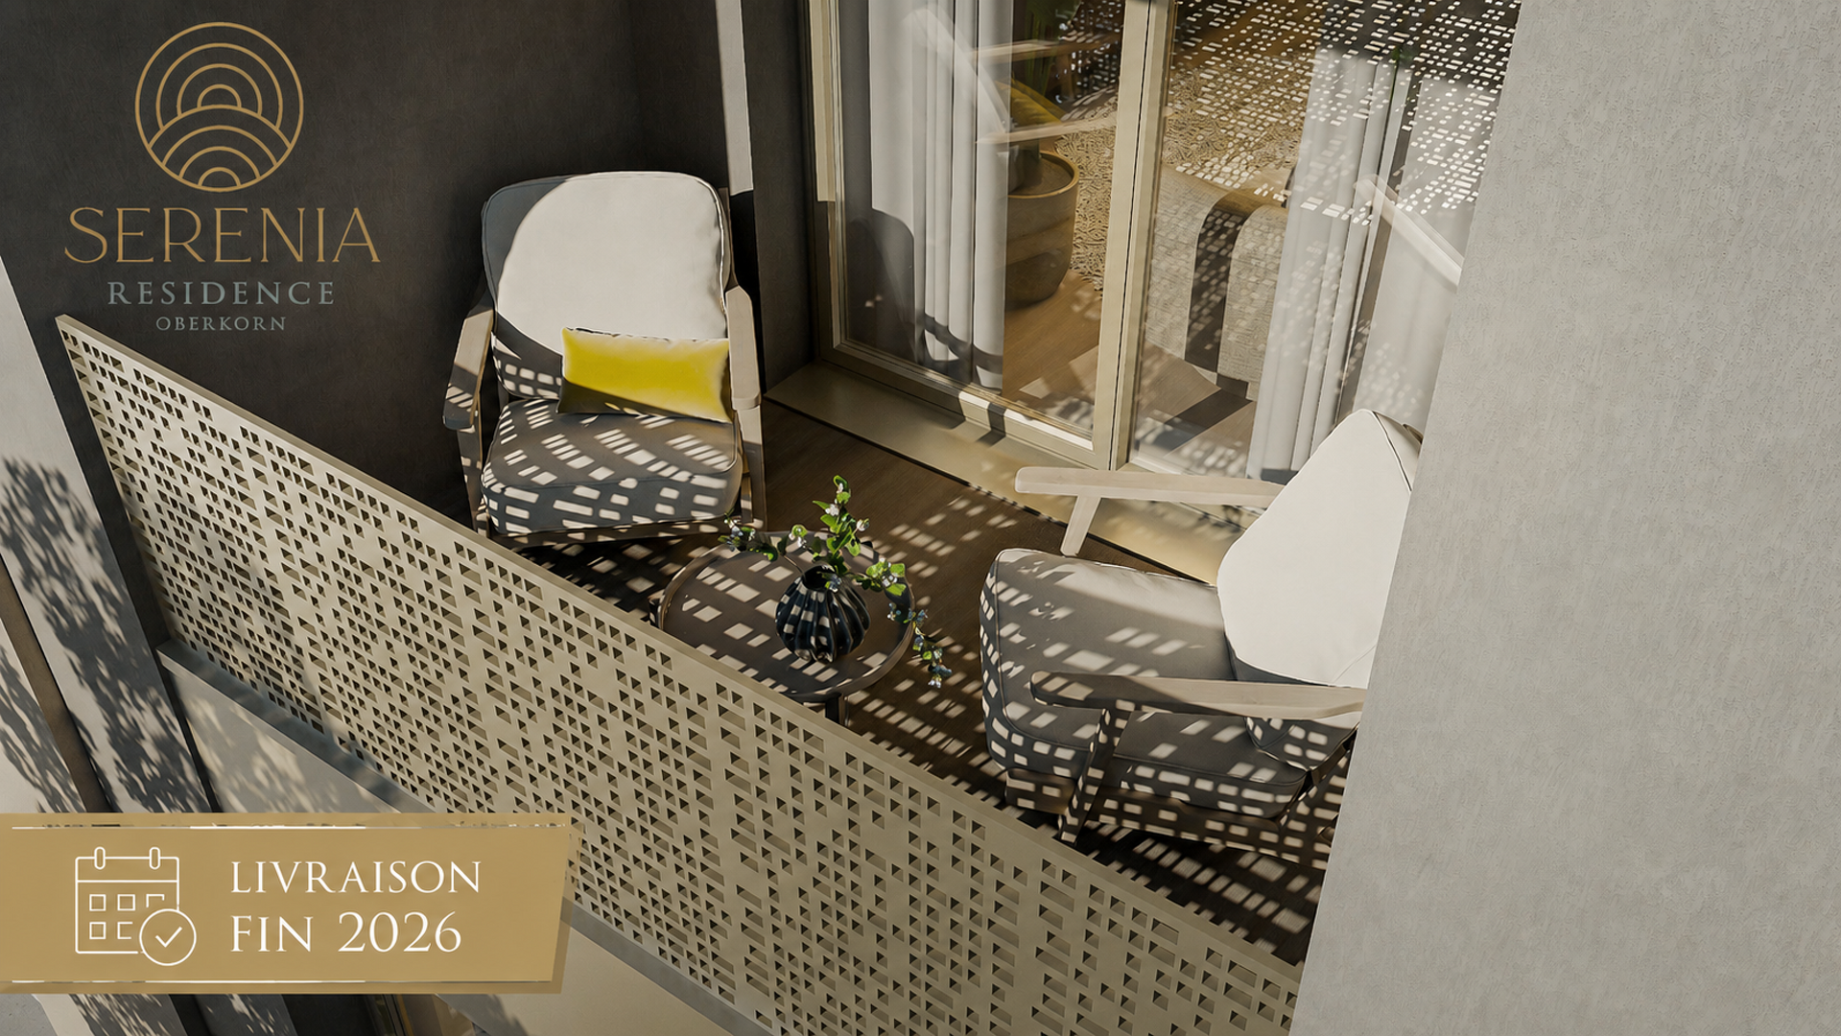
Outdoor spaces such as terraces, balconies, or loggias, as well as private gardens for the ground-floor apartments;
26 indoor parking spaces.
Each unit comes with one or two indoor parking spaces. Residents also have access to a shared laundry room, a bike storage area, and a waste disposal room.
Ideally located just a few minutes' walk from downtown Differdange, the SERENIA residence is situated in a vibrant neighborhood, close to numerous shops, restaurants, shopping centers, daycare centers, and schools.
Finally, its location provides easy access to public transportation and major highways.