Luxembourg-Bonnevoie – New 2-bedroom apartment with a balcony on the 3rd floor
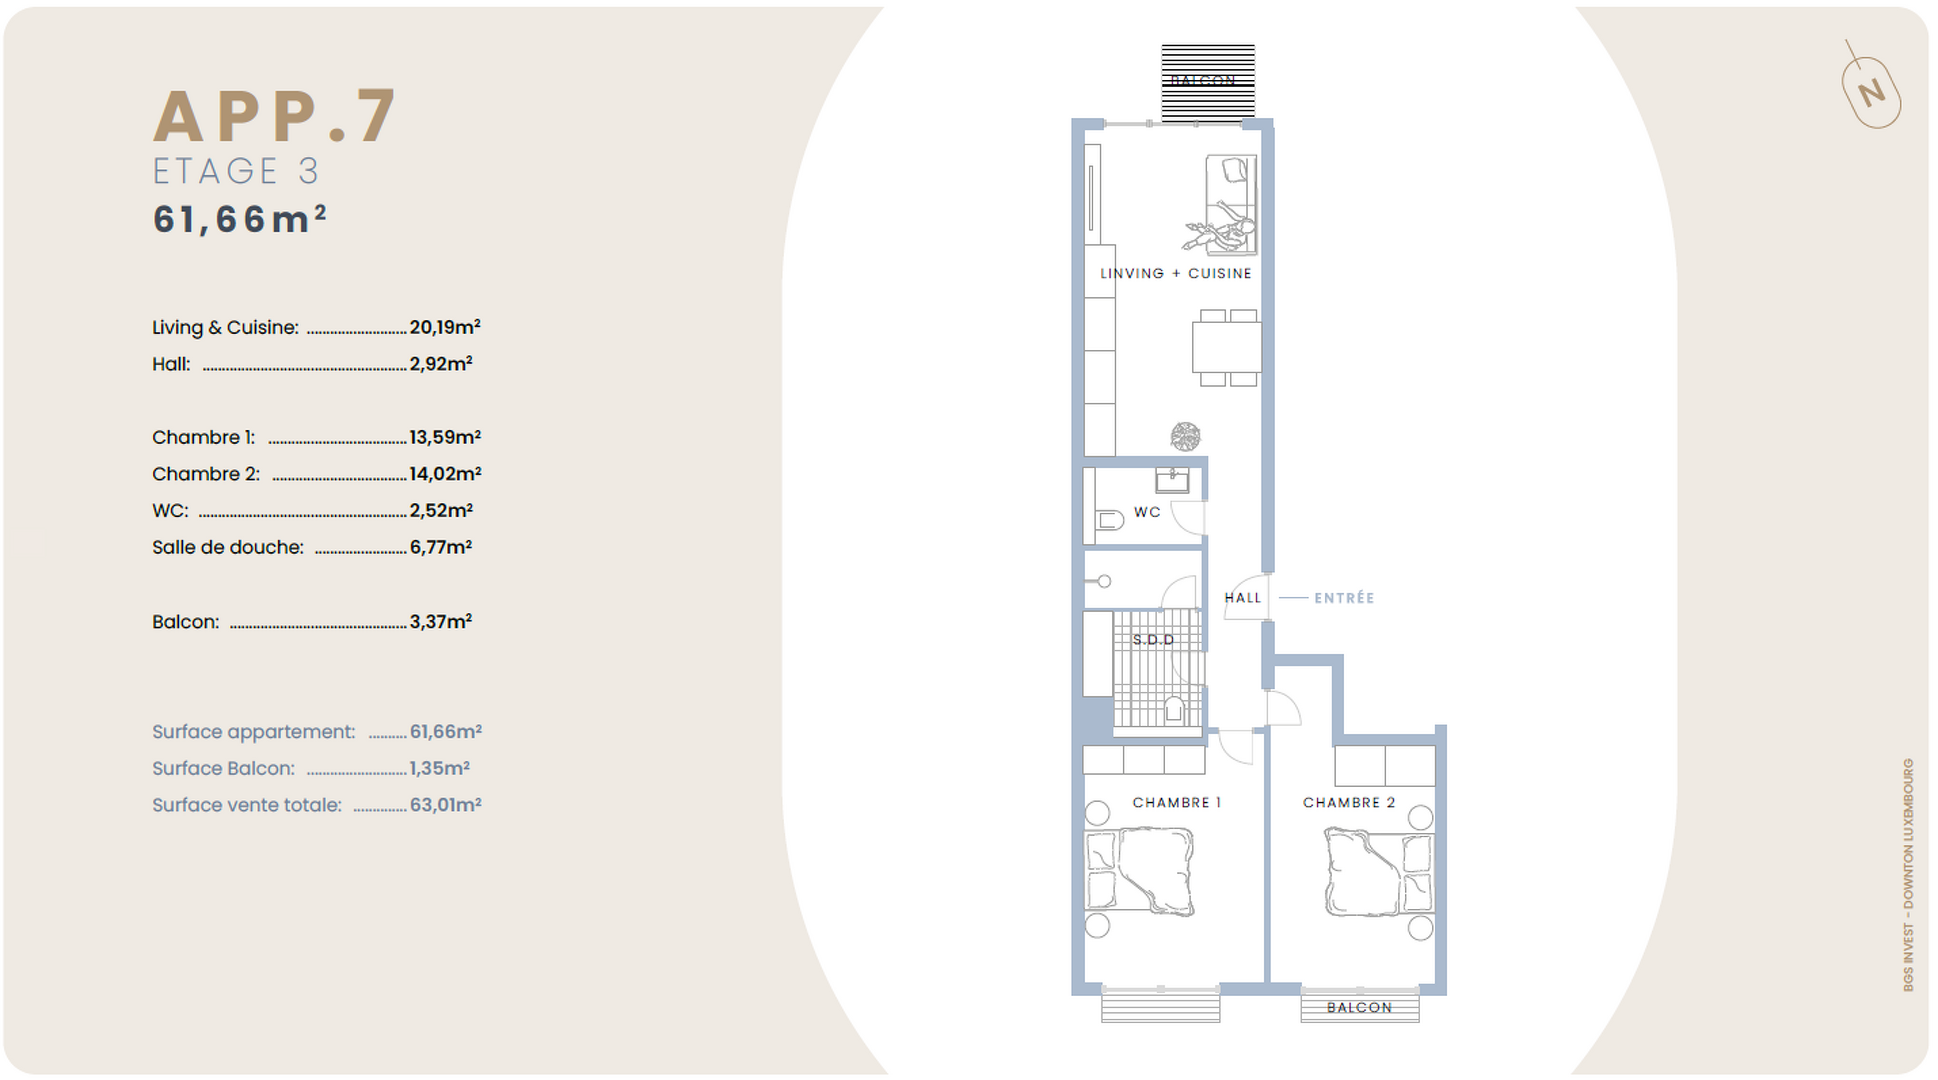
Living area: 61.66 m² | 3rd floor | 2 bedrooms
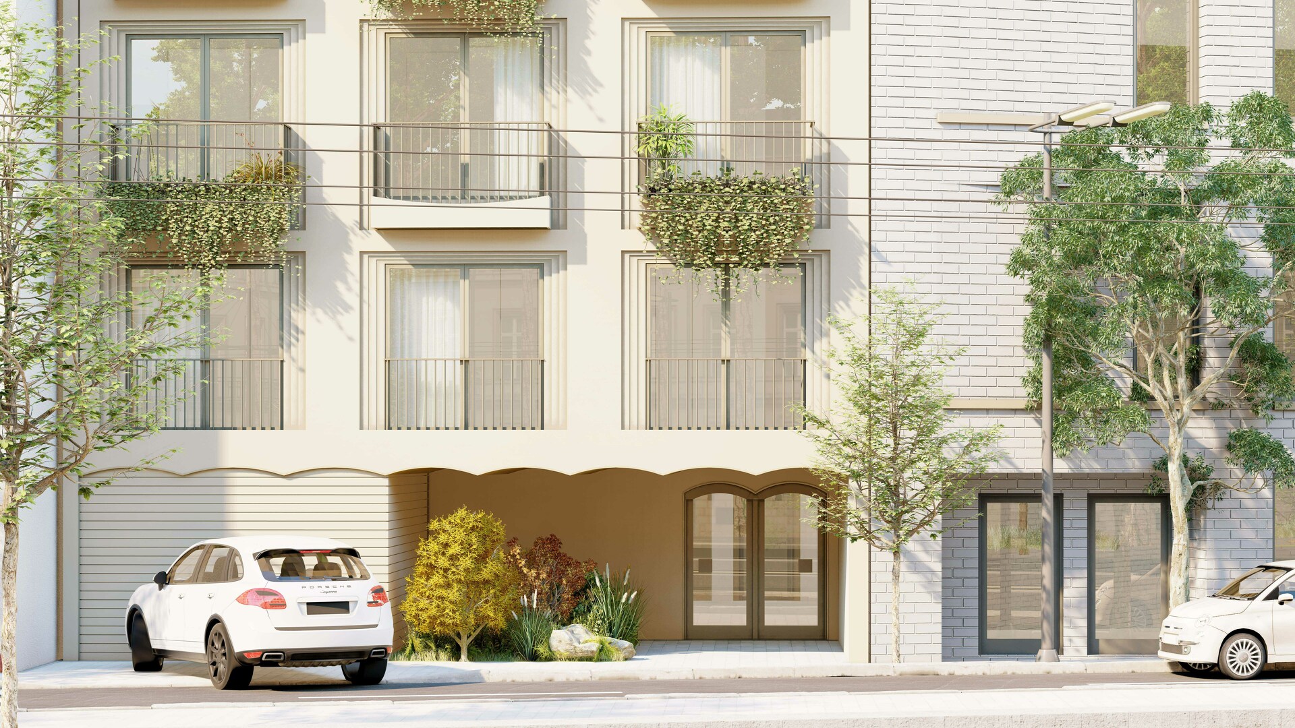
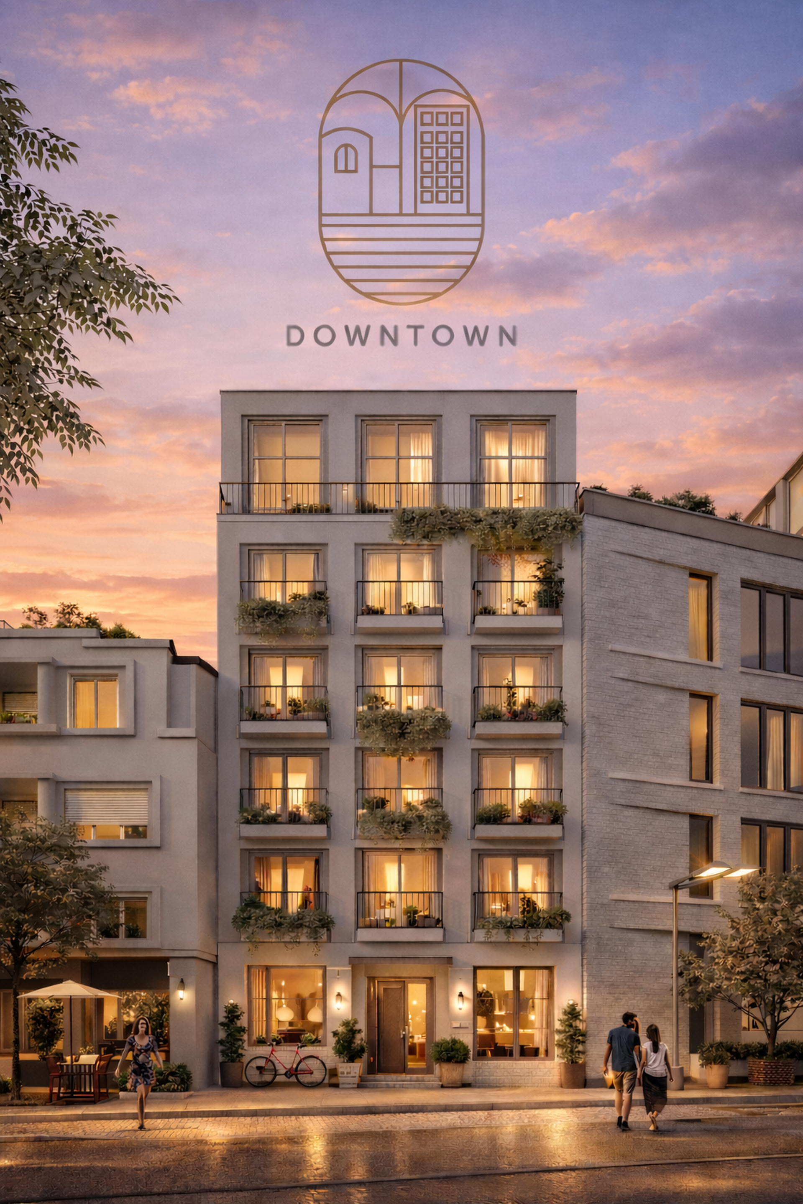
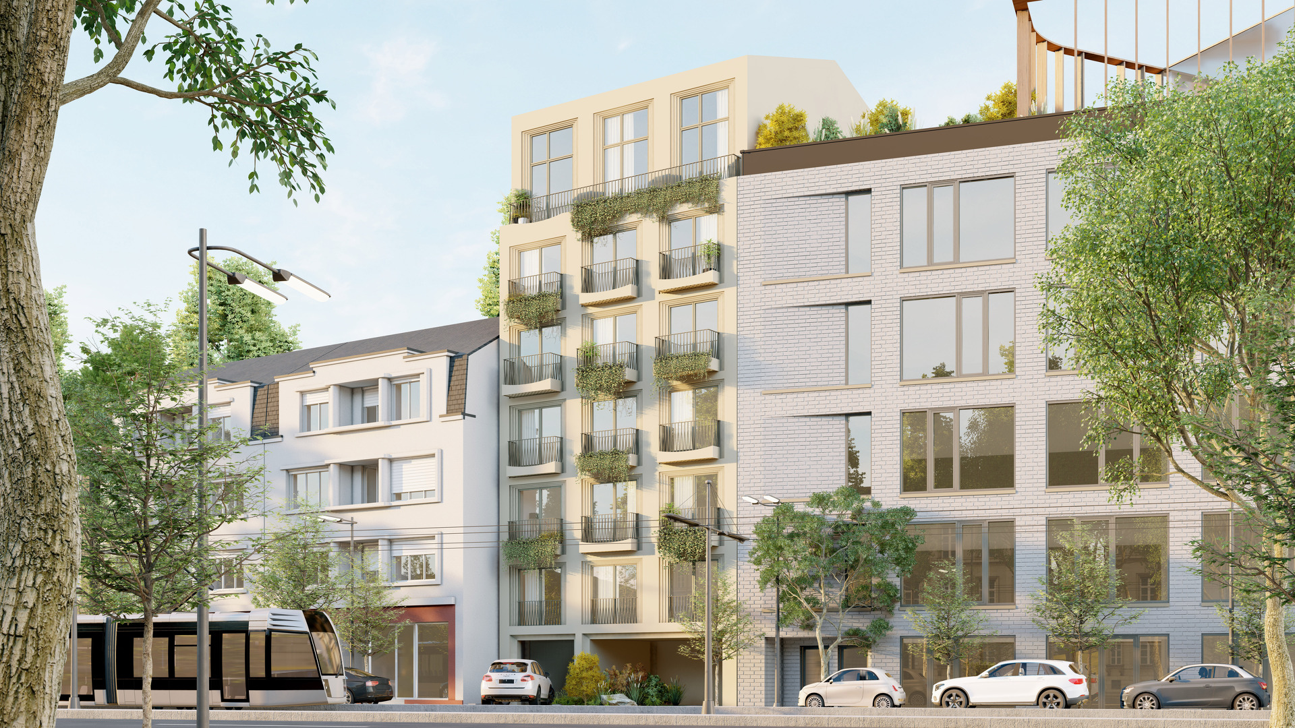
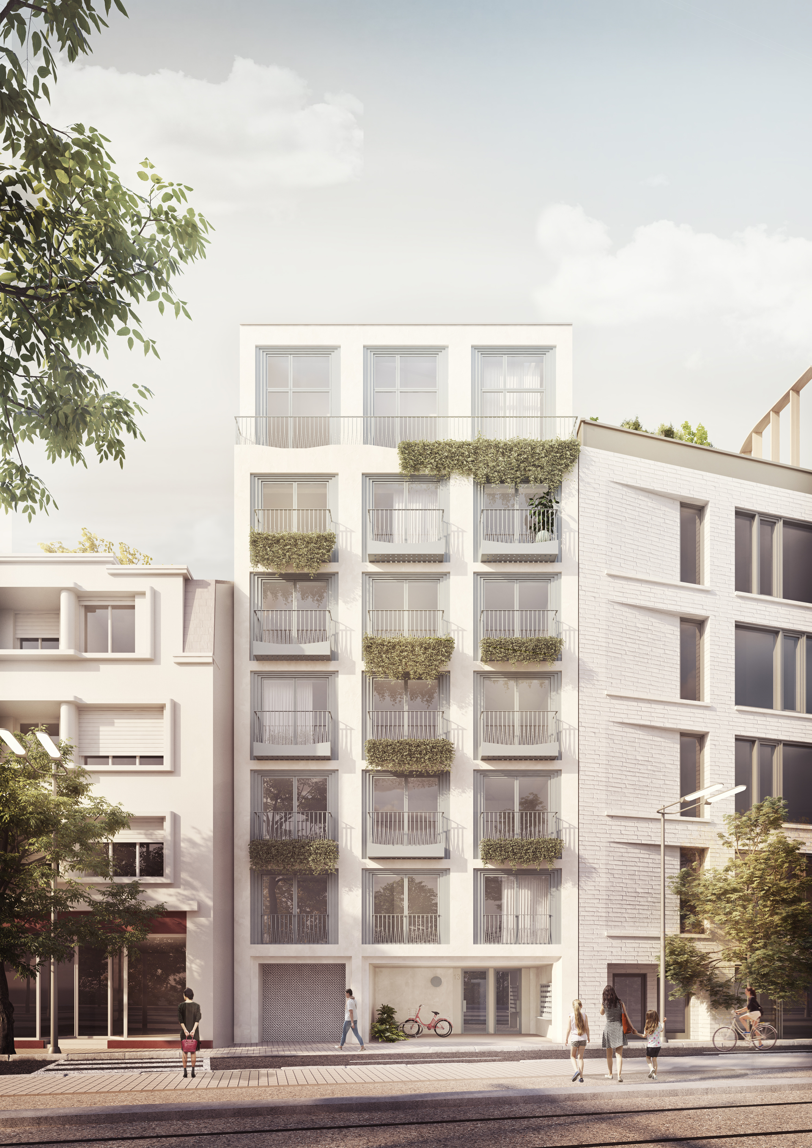
Located on the third floor of the DOWNTOWN residence, this new apartment enjoys a central location in Luxembourg-Bonnevoie, just a few minutes from the train station, the tram, and local shops.
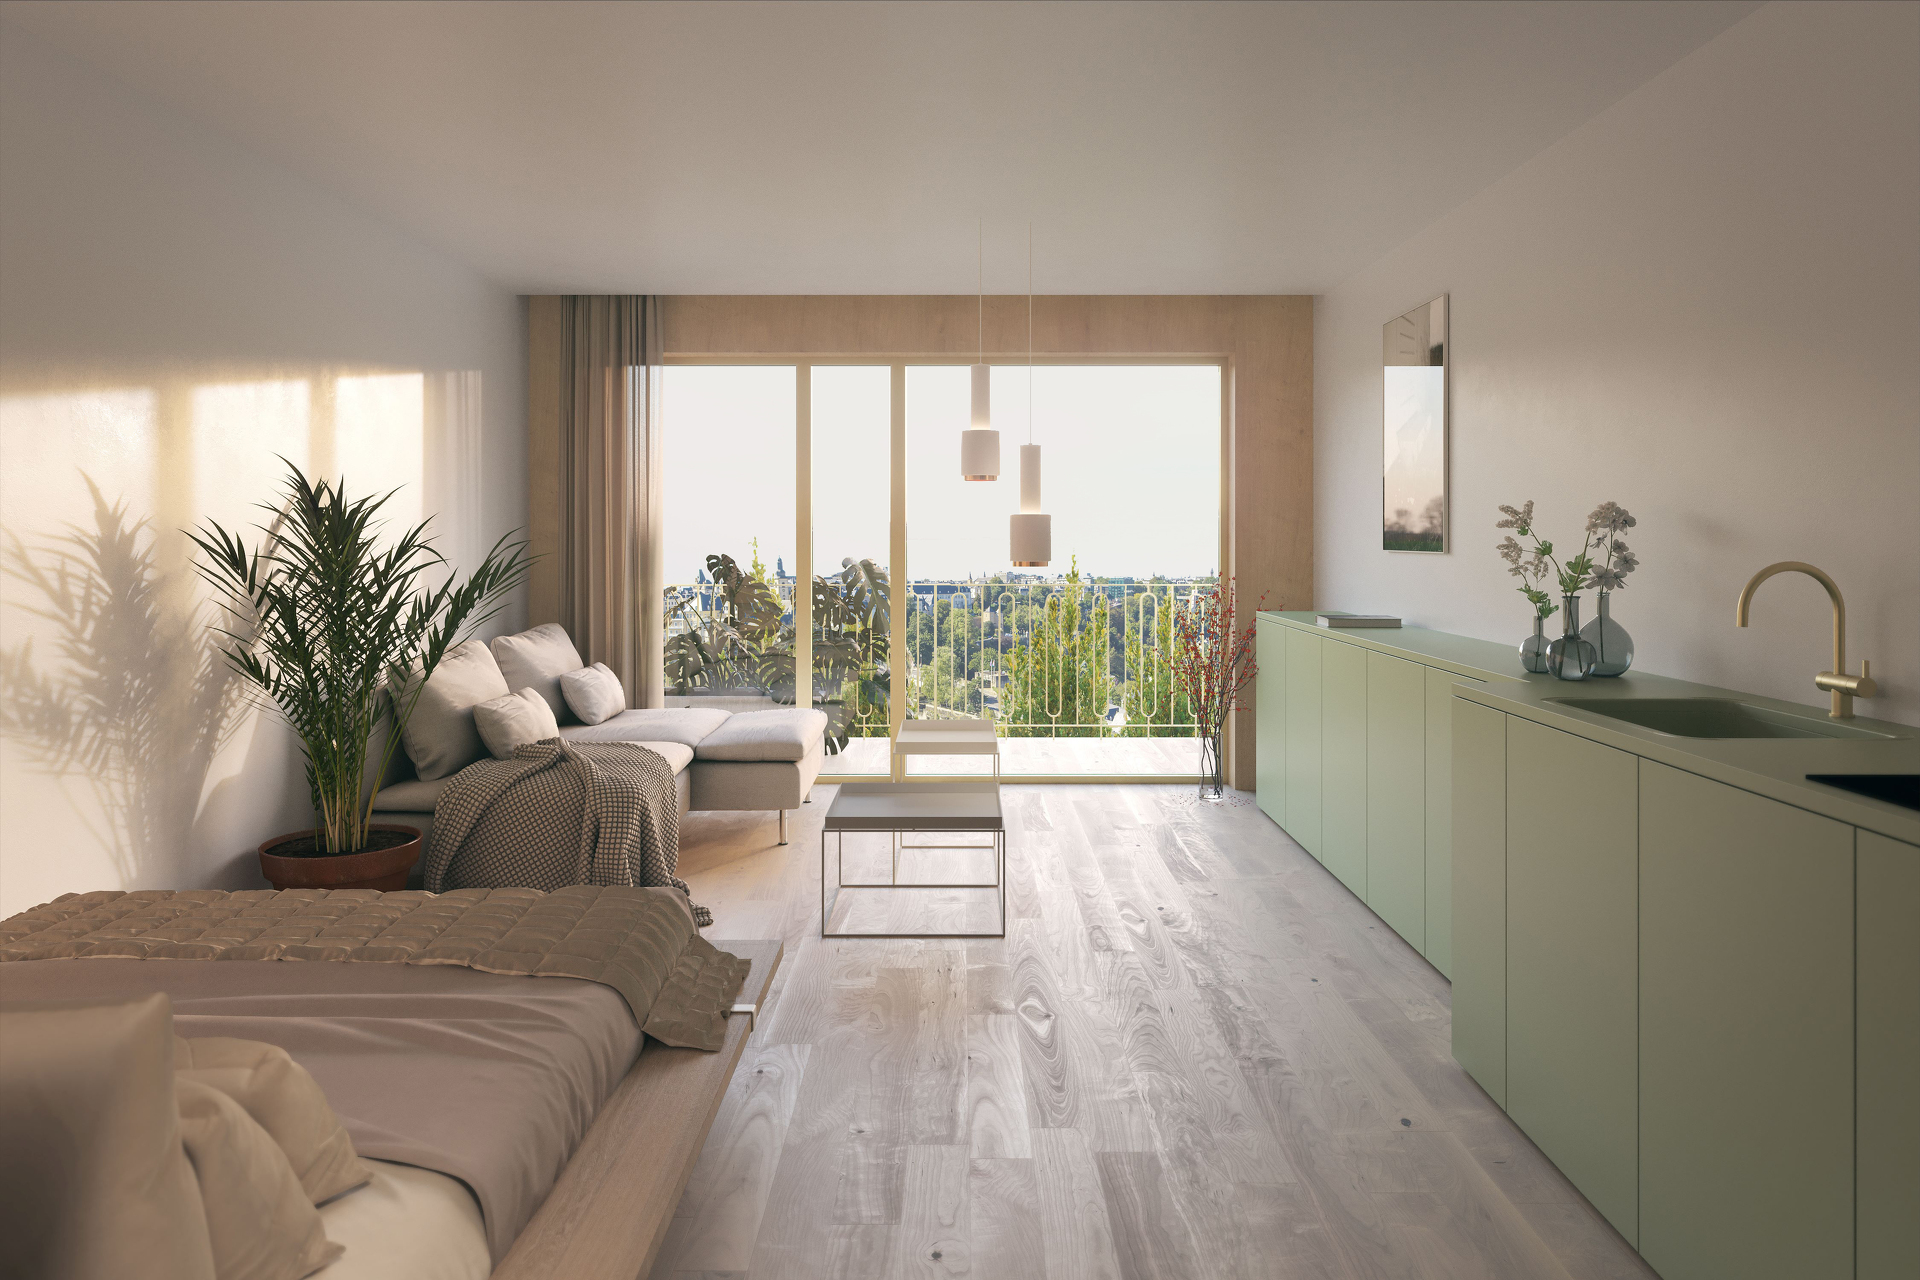
The interior layout strikes a balance between an open living space and two comfortably sized bedrooms.
It includes:
A 20.19 m² living room with an open kitchen. An entryway. Two bedrooms measuring 13.59 m² and 14.02 m². A 6.77 m² shower room. A separate toilet.
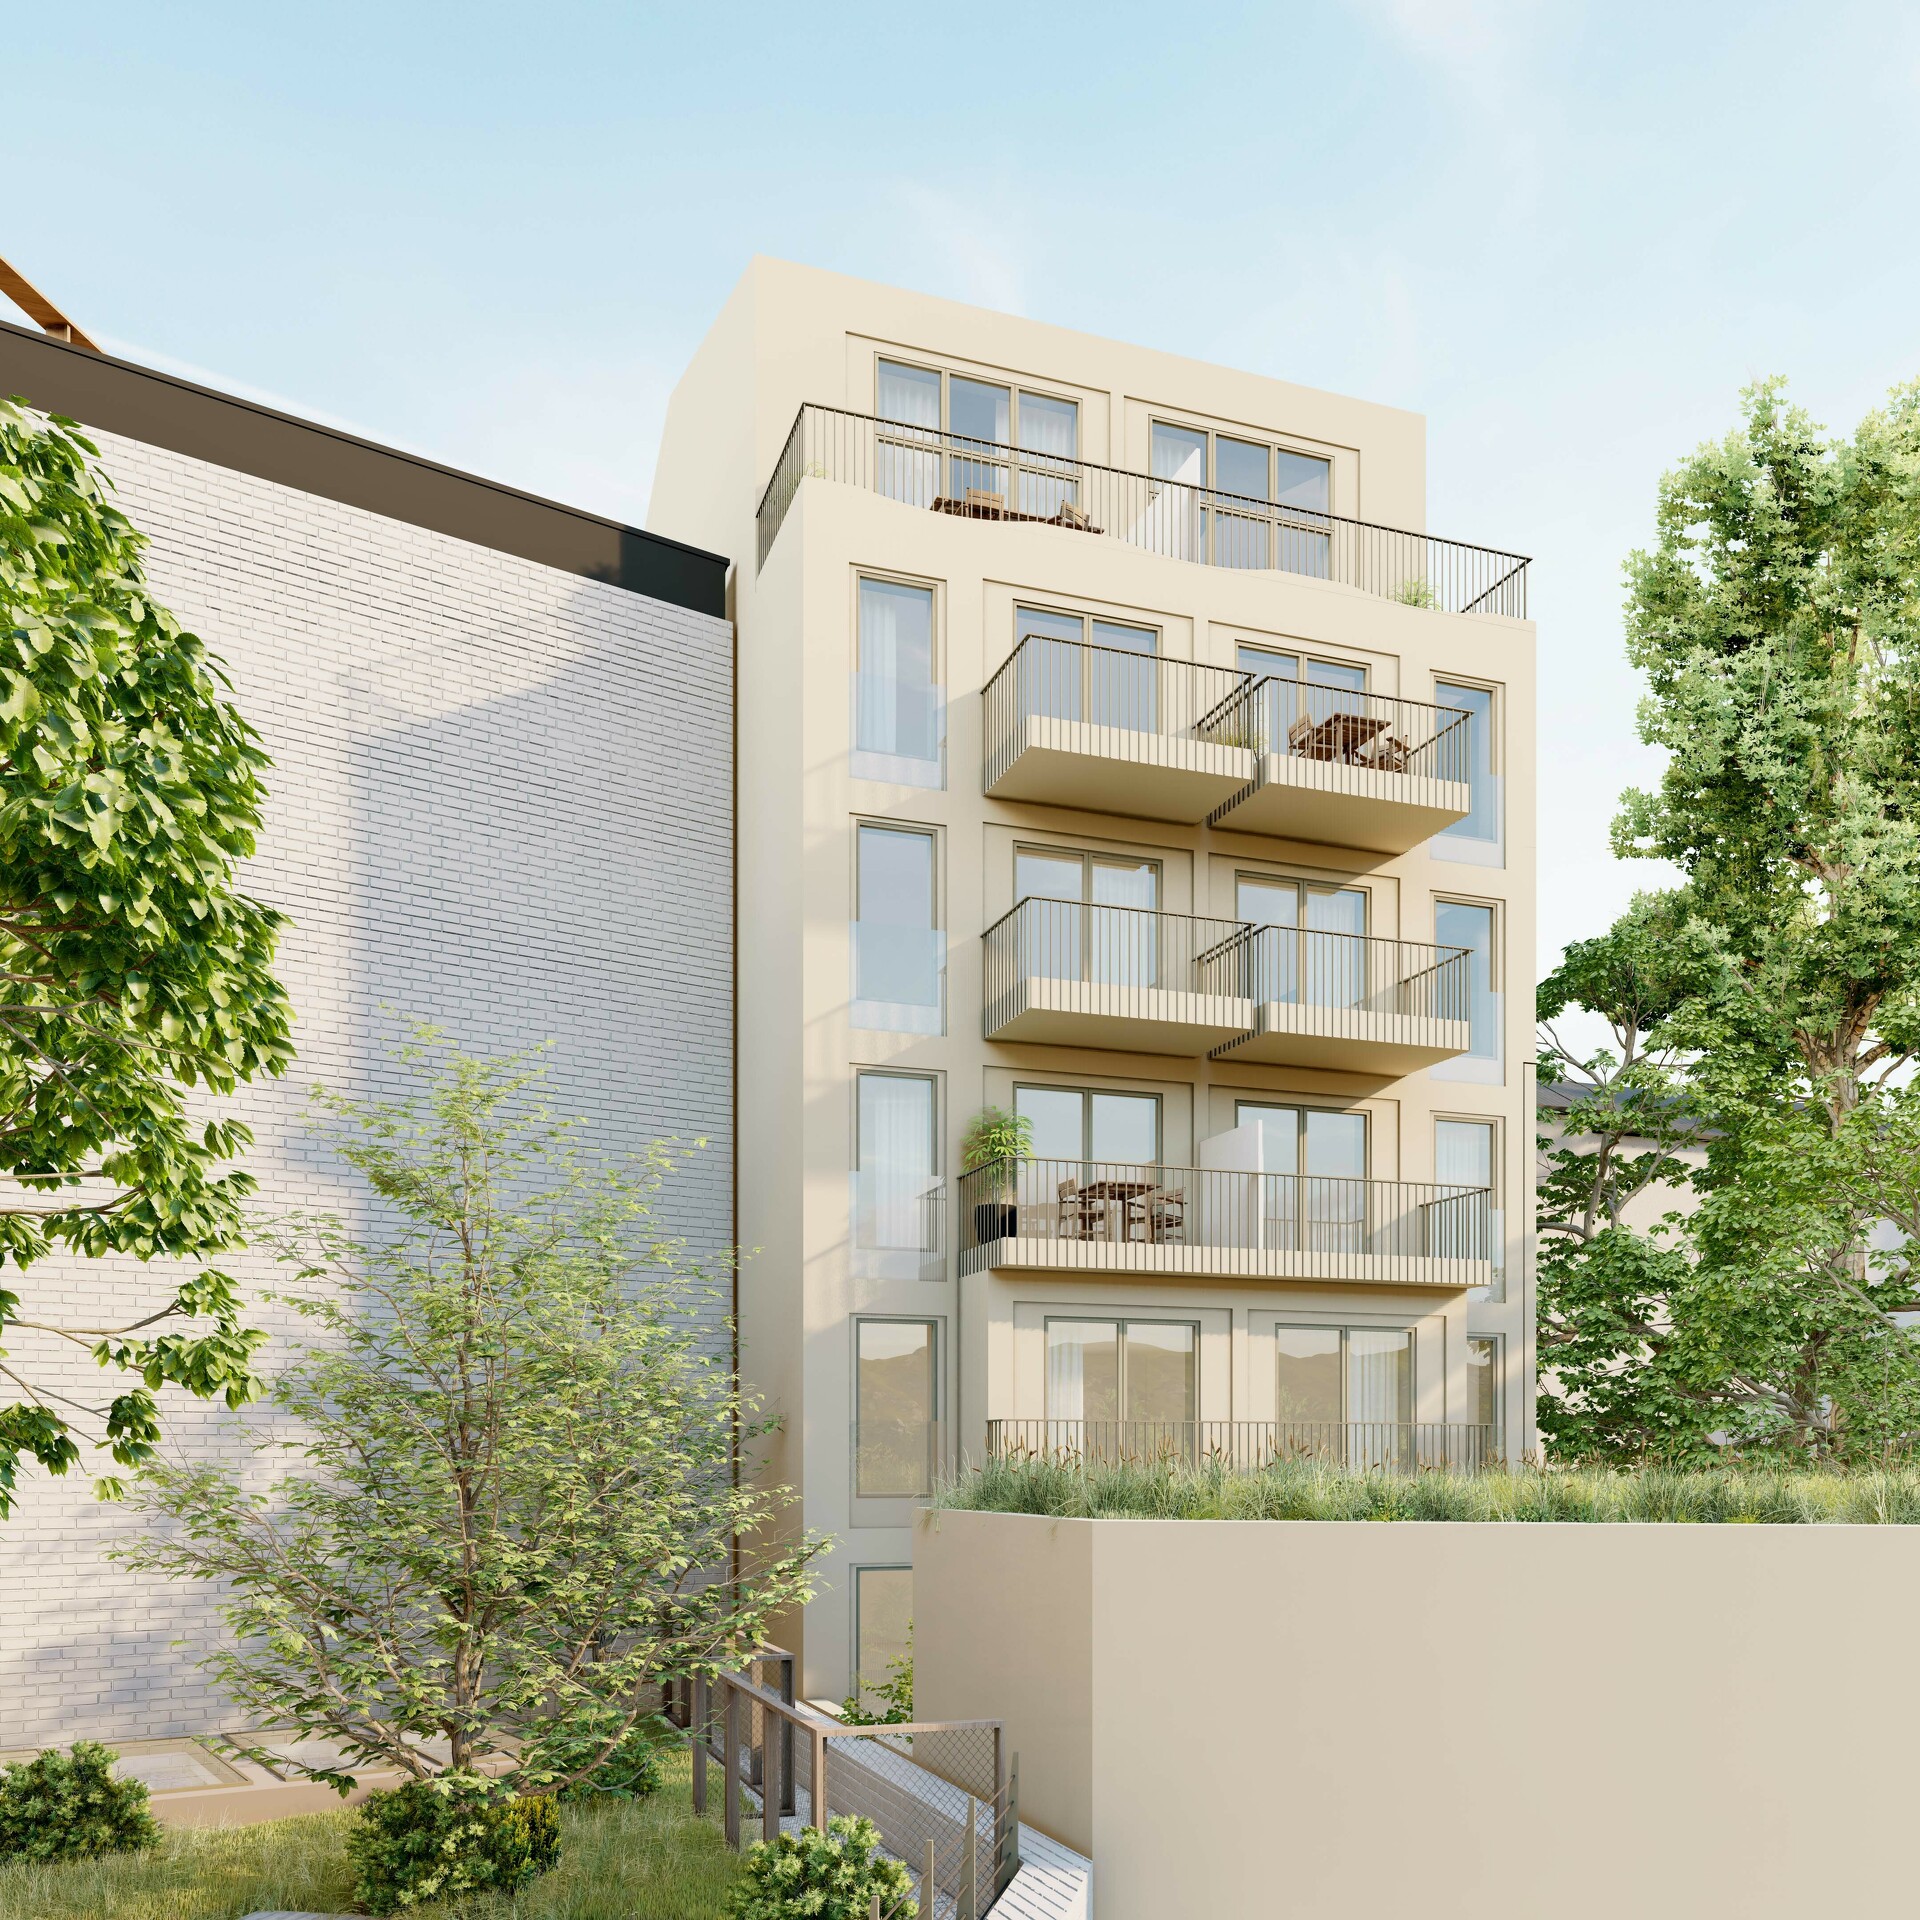
A 3.37 m² balcony, according to the architectural plans.
A private storage unit is included.
The building's technical features include triple-glazed aluminum windows, motorized shutters, individually controlled radiant floor heating, and a dual-flow ventilation system.
Parking: Option to purchase a parking space with a Car Lift system for €60,000 (excluding tax). The residence has only 9 parking spaces, subject to availability.
Estimated completion: 1st quarter of 2027. Construction progress as of November 1, 2026: 67%.
Sale price: €745,606.65 (3% & 17% VAT) Price quoted with 3% and 17% VAT, subject to approval by the AED. Otherwise, the price will be adjusted to reflect the applicable VAT rate.
Contact REAL IMMO to receive floor plans and additional information.
Characteristics
Comfort
Elevator
electric shutters
Various
Lot
7
Energy saving
Triple glazing
Heat pump
Floor heating
VMC double flow
Outside
Balcony
balcony surface
3.06 m²
information
Reference
APP.7
number of rooms
2
Area
64.72 m²
Availability
2027
inside
accepted animals
Location
Floor
3
Number of floors
6
Rooms
Stay
Bathroom
1
separate toilet
nb_wc_separe
1
Cellar
security
Reinforced door
videophone
Localisation
The exact address of the property is not available

 64.72 m²
 2



 a
a
a